
Challenge
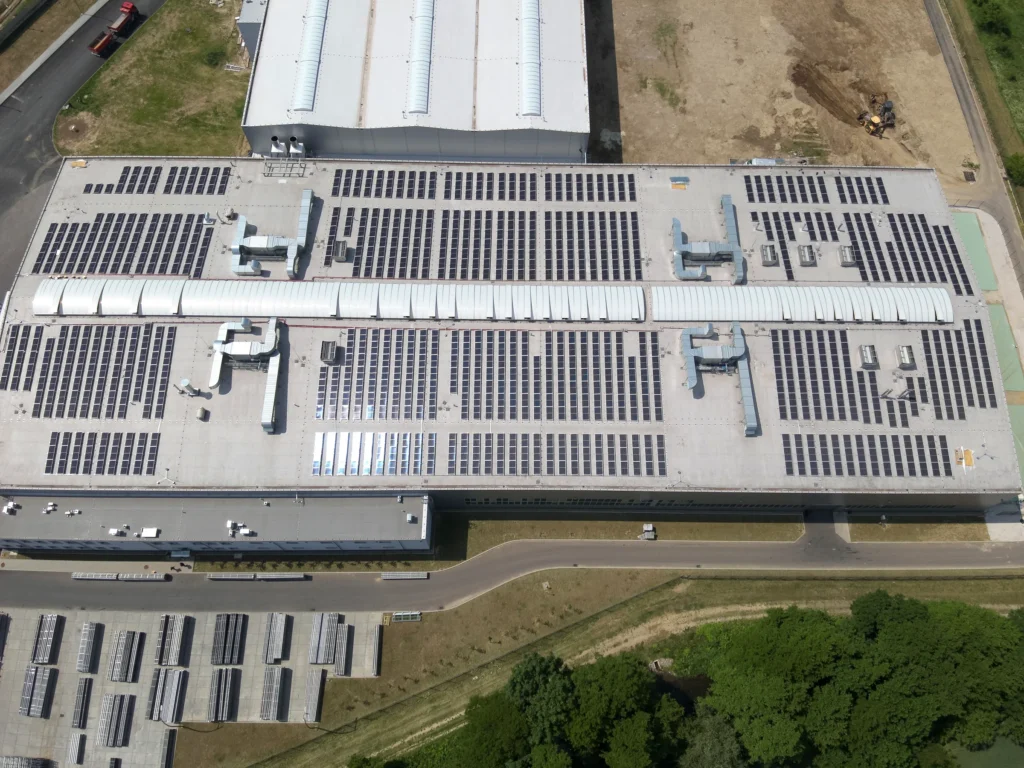
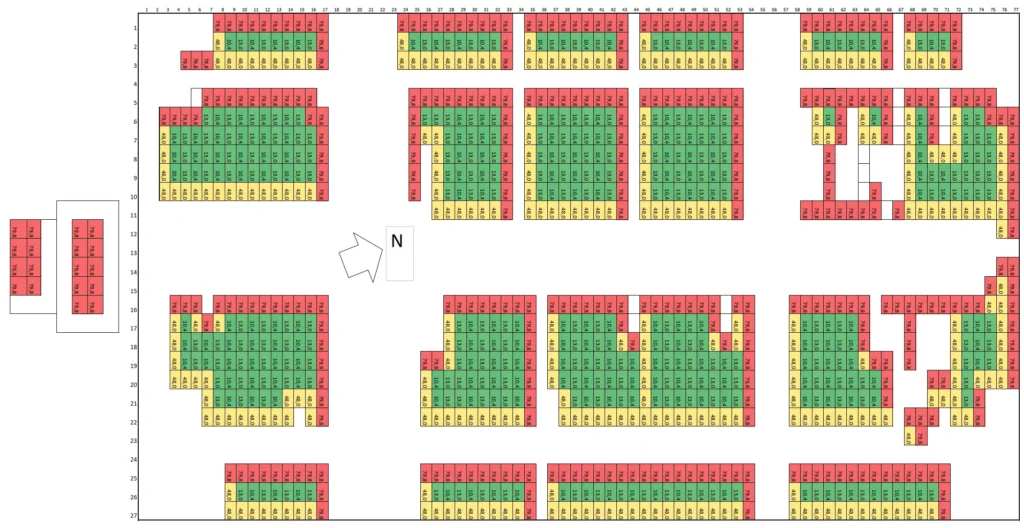
From roof zoning to a practical ballast map
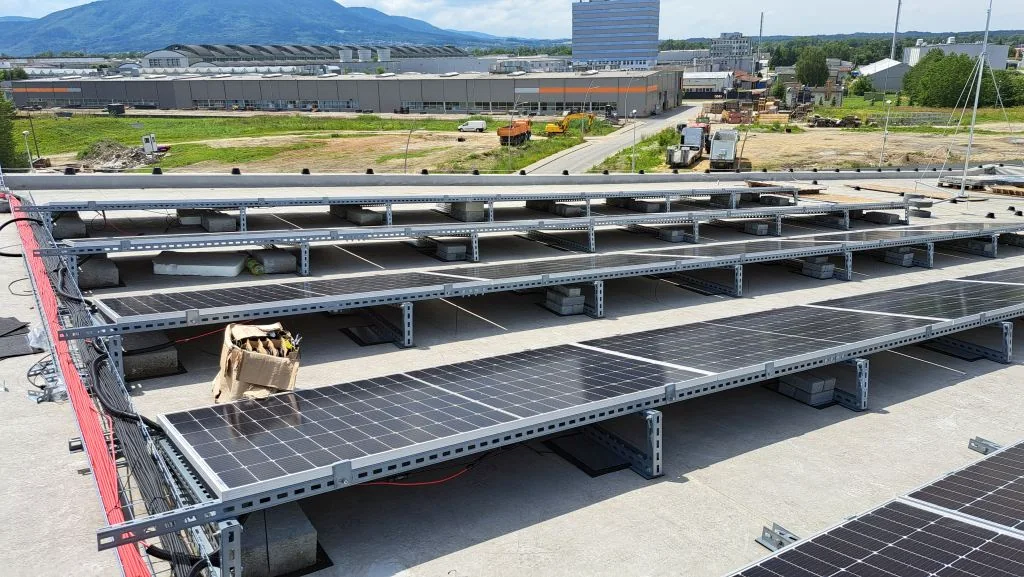
Ballast was varied according to the location of each table, avoiding one overly conservative value across the entire industrial roof.
Scope of work
- review of available documentation
- calculation model and key load cases
- verification of critical interfaces
- clear recommendations for implementation
Project approach
From project inputs to an implementable solution
The work started with a review of the available documentation, actual geometry and project constraints. Critical input data and load cases were agreed before modelling.
The analysis connected global structural behaviour with local interfaces, wind effects and installation requirements. Results were checked for consistency and translated into practical recommendations.
The final documentation recorded the assumptions, critical zones and conditions required for safe implementation.
New project